Shiningford Lane, Shiningford Farm, Carsington, Matlock, Derbyshire, Matlock, England, United Kingdom. - Hero Image
Shiningford Lane
Matlock | England

The Refinement of

Villa Design

View More
Menu
Ashby de La Zouch
Ashby de La Zouch
Presented At
£1,650,000
Bedrooms
7
Bathrooms
6
Living
7,672
SQFT
Fireplace
High Ceiling
Stone Countertops
Laundry Room
Jacuzzi
Terrace
Outdoor Living Space
Parking
Garden
Pool
Water View
Modern
Investment Property
Equestrian
Shiningford Lane, Shiningford Farm, Carsington, Matlock, Derbyshire, Matlock, England, United Kingdom. - Photo 1
Shiningford Lane, Shiningford Farm, Carsington, Matlock, Derbyshire, Matlock, England, United Kingdom. - Photo 2
Shiningford Lane, Shiningford Farm, Carsington, Matlock, Derbyshire, Matlock, England, United Kingdom. - Photo 3
Shiningford Lane, Shiningford Farm, Carsington, Matlock, Derbyshire, Matlock, England, United Kingdom. - Photo 4
Shiningford Lane, Shiningford Farm, Carsington, Matlock, Derbyshire, Matlock, England, United Kingdom. - Photo 5
Thumbnail 1
Thumbnail 2
Thumbnail 3
Thumbnail 4
Thumbnail 5
Shiningford Lane, Shiningford Farm, Carsington, Matlock, Derbyshire, Matlock, England, United Kingdom. , Matlock , England

House, Shiningford Lane, Shiningford Farm, Carsington, Matlock, Derbyshire

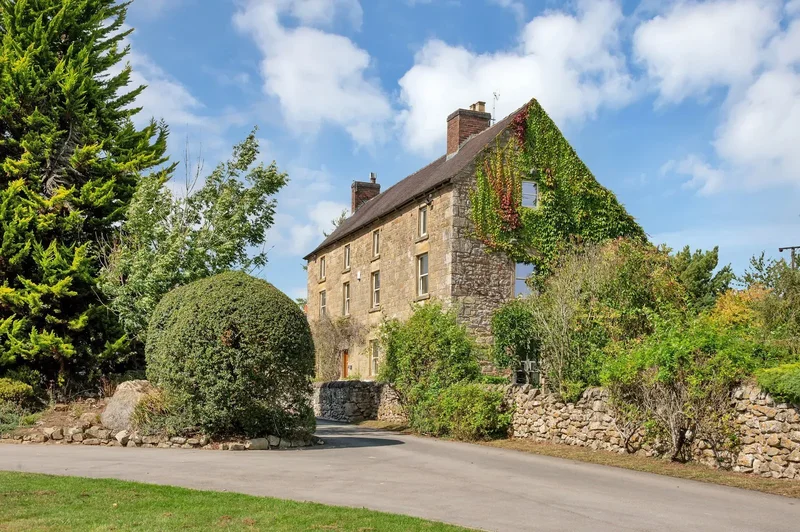
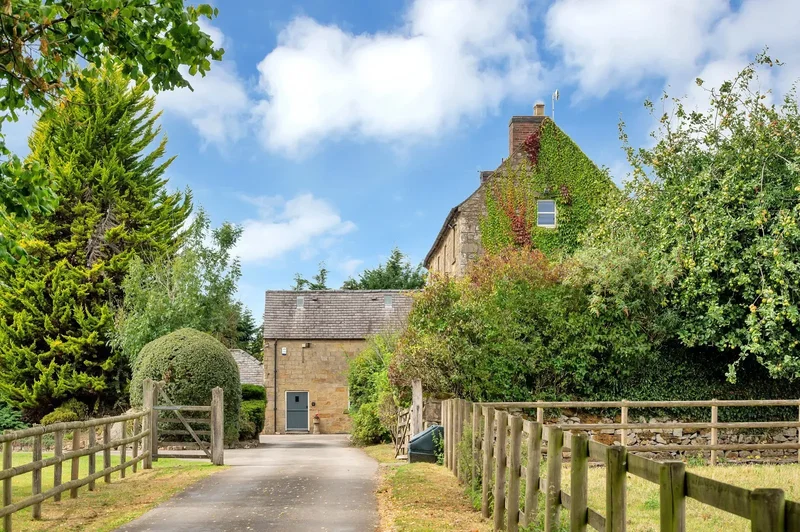
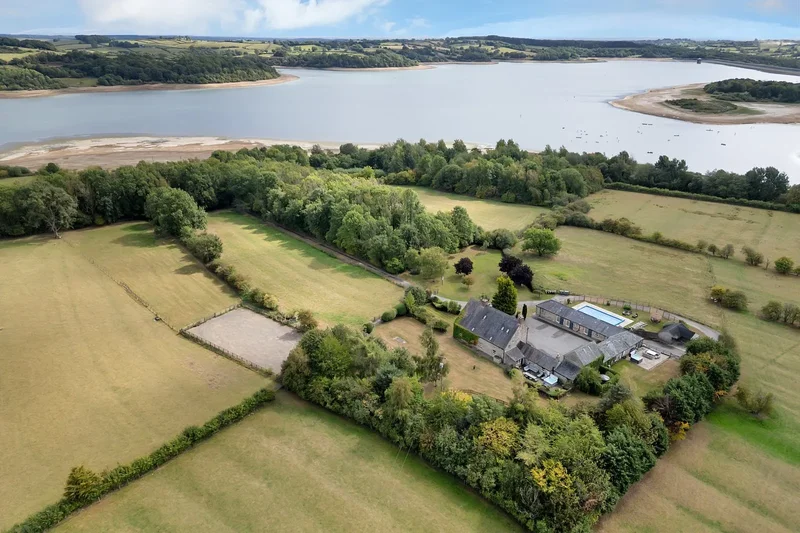
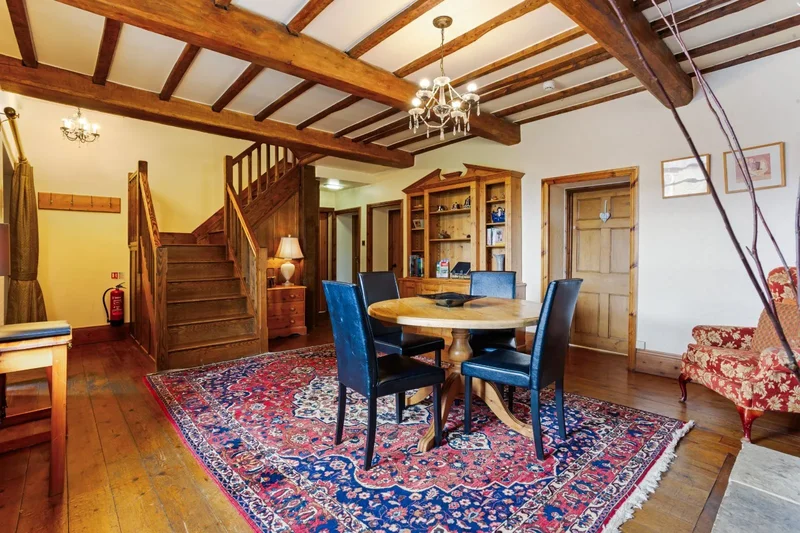
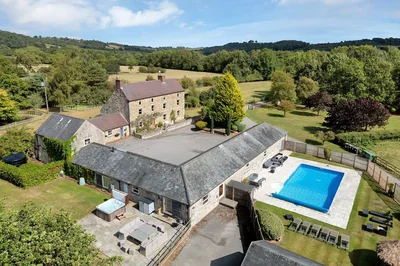
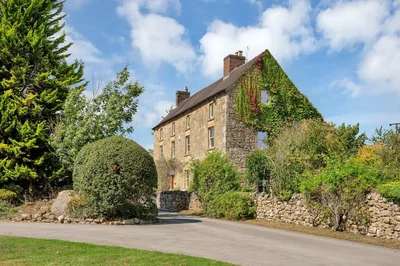
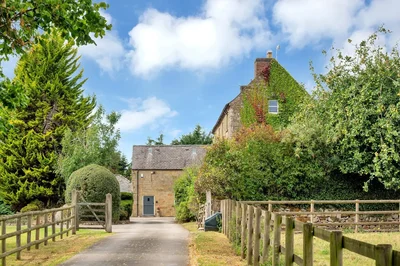
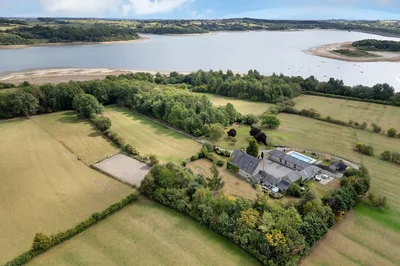
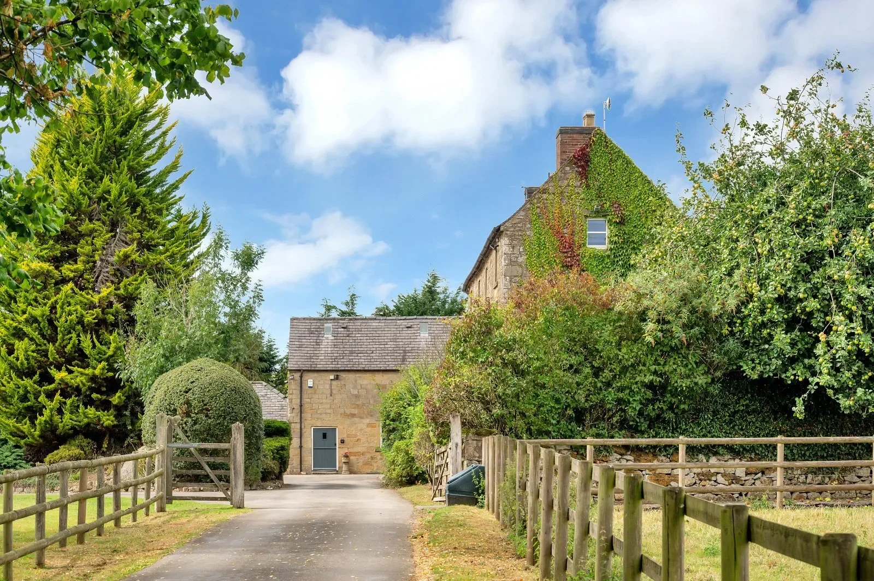
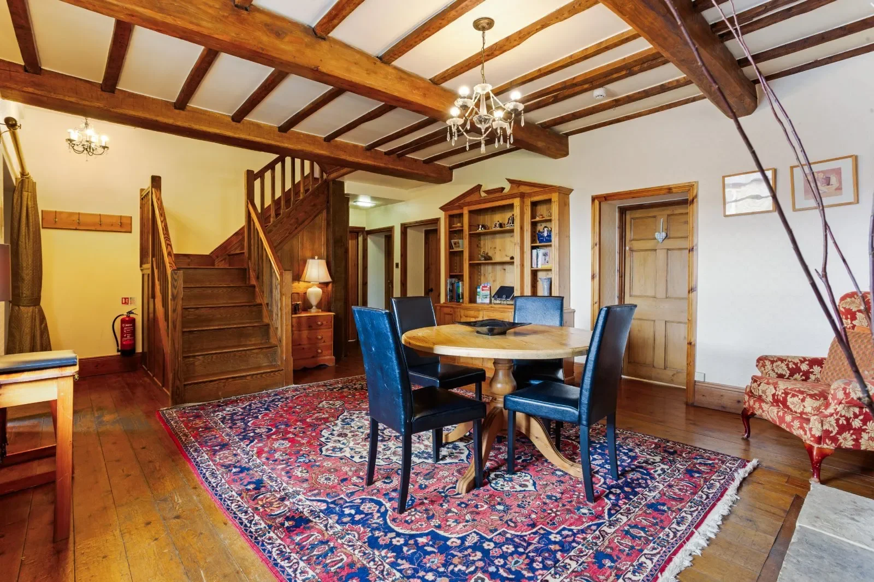
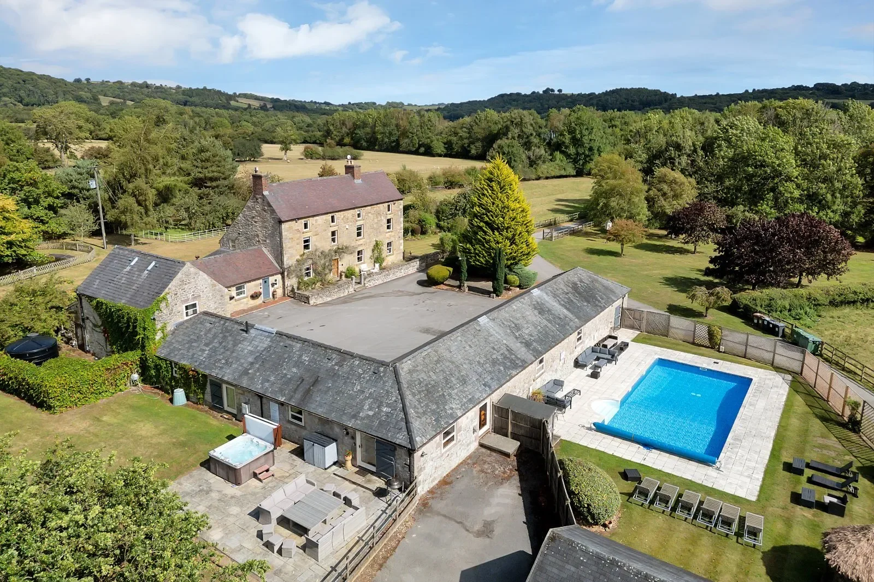
A handsome Grade II listed country home with 5,607 sq ft of stylish living space, holiday cottages, stables, pool, and hot tubs, set in about 5.16 acres of scenic Derbyshire Dales countryside. Shiningford Farm is a handsome country home, originally a working farm dating back to the early 19th Century. Internally, the main residence retains many period features whilst benefitting a contemporary layout, making it a perfect family home, and offers generous and well-presented living accommodation of around 4,242 sq ft (GIA) set over three floors. The property has been Listed Grade II in recognition of its architectural and historical importance. Nestled in a peaceful and private setting, the house enjoys superb views across the stunning Derbyshire Dales countryside. The plot in all extends to circa 5.16 acres and is ideally situated just a short distance from the charming village of Carsington and within easy reach of the historic market town of Matlock. In addition to the main house, the property includes two self-contained holiday cottages, The Tack Room and The Stables, providing excellent auxiliary accommodation. Further features include a detached stable block, swimming pool and two hot tubs. Ground floor †A generous and welcoming reception hall provides access to the main reception rooms, including a cosy snug, a study, a convenient shower room, and a staircase leading to the first floor. The property boasts a generous farmhouse kitchen with an electric AGA. As with many rooms in the property, the kitchen retains period features such as exposed beams and latch doors. Leading off the kitchen is a spacious dining room, an entrance lobby, and a boot room/utility room with a separate side entrance. A spacious triple aspect sitting room with French doors opening onto the terrace. First and Second floor The first floor offers a spacious and impressive master bedroom, complete with an en suite shower room. There are three additional bedrooms, one of which benefits from a private fourThe second floor includes three further bedrooms, one with an en suite and a family bathroom. The Stables The Stables offers a rare opportunity to acquire a beautifully presented singleThe Stables features five spacious en suite bedrooms and a superb openThe Tack Room is a charming twoThe layout remains flexible and can easily be reconfigured back into an independent annexe if desired, ideal for multiShiningford Farm is approached from the country lane through a tree lined private road, featuring two entrances. The main driveway leads to a spacious parking area with access to all accommodation, while a secondary entrance provides access to The Stables, and a timber built stable block which is made up of one stable and a store/tack room. The Stables enjoys access to a beautiful patio area featuring a hot tub, as well as a stunning swimming pool. Surrounding the main house are beautifully landscaped and extensive formal gardens and grounds, mostly laid to lawn, with a number of terraces offering ample space for relaxing and entertaining to include an additional hot tub. The gardens and grounds extend in all to around 5.16 acres Situation Nestled in the heart of the stunning Derbyshire Dales, Shiningford Farm offers a rare blend of rural tranquillity and natural beauty. Situated just a short distance from the charming village of Carsington and within easy reach of the historic market town of Matlock, this location provides a perfect balance between countryside living and convenient access to local amenities. Carsington village itself is a tranquil and friendly place, home to attractive stone cottages, a welcoming village pub, The Miners Arms, and a strong sense of local heritage. The village is a gateway to some of Derbyshire

Property

3D Street View Tour

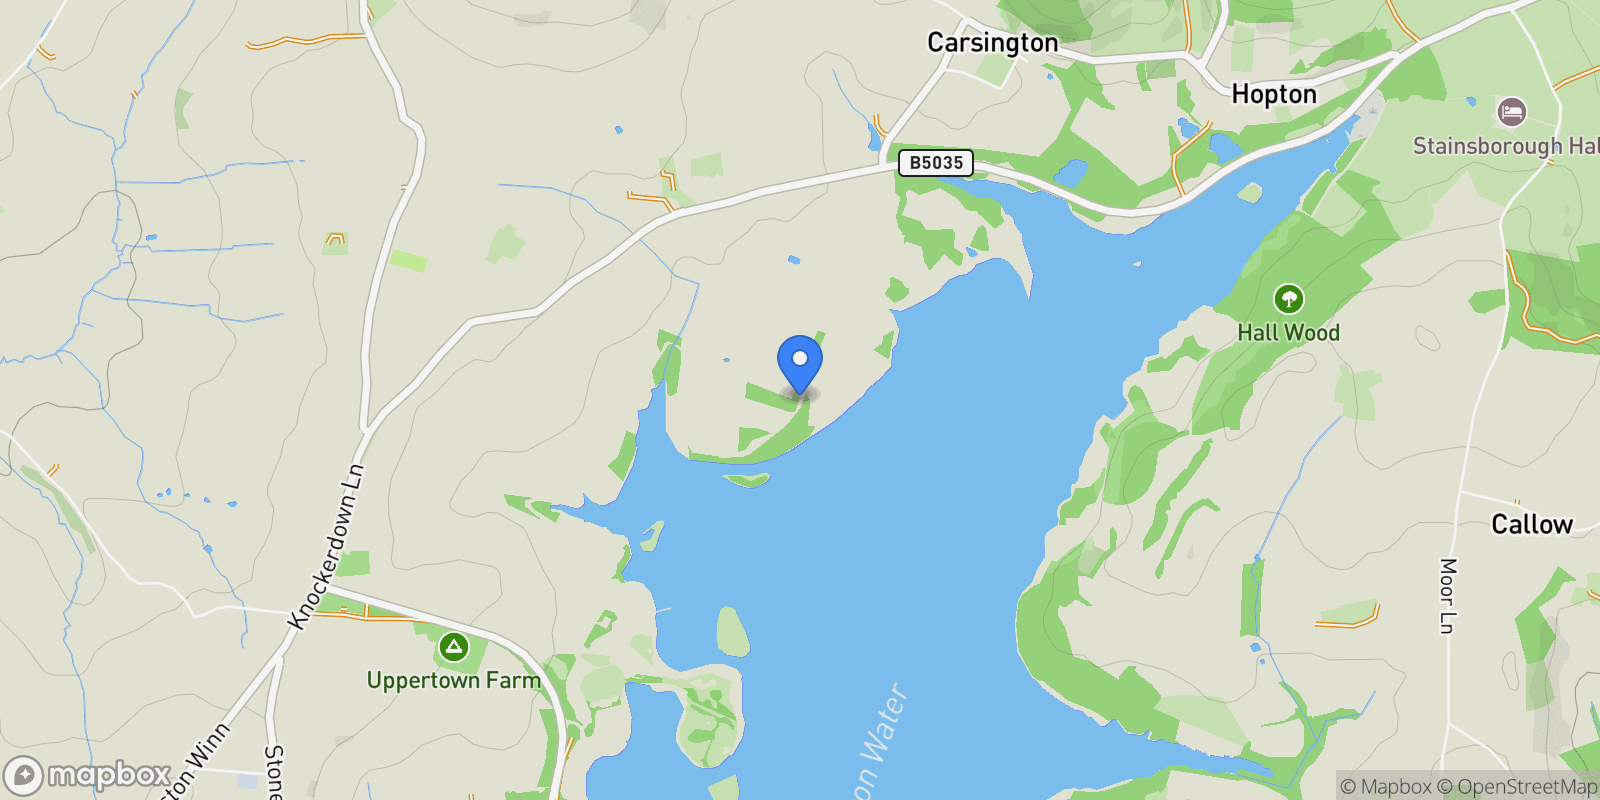
Map showing Shiningford Lane, Shiningford Farm, Carsington, Matlock, Derbyshire, Matlock, England, United Kingdom.

Property Location

Shiningford Lane, Shiningford Farm, Carsington, Matlock, Derbyshire, Matlock, England, United Kingdom., Matlock England

Local Weather & Climate

Matlock, England

Current Conditions Updated recently
37 °F
Few clouds
Feels Like 34°F
Humidity 85%
Wind 4 mph
Visibility 6.2 mi
Sunrise 6:23 AM
Sunset 6:07 PM
5-Day Forecast
Sun 15 Mar
Clouds
High 47°
Low 36°
Mon 16 Mar
Clouds
High 45°
Low 35°
Tue 17 Mar
Clouds
High 55°
Low 40°
Wed 18 Mar
Clear
High 59°
Low 40°
Thu 19 Mar
Clouds
High 49°
Low 38°
Data from OpenWeatherMap

Walkability & Transit Scores

How easy is it to get around Matlock?

Walkability and transit scores for this address come from the EPA National Walkability Index.

Mortgage Calculator

Estimate your monthly payments for this property

£
%
£100,000
%
Estimated Monthly Payment $3,160
Monthly Payment Breakdown
Principal & Interest $2,528
Loan Amount $400,000
Total Interest $337,621
Total Cost $737,621

Ready to explore financing?

Connect with trusted mortgage partners

Important Information
  • This calculator is for illustrative purposes only and does not constitute a loan offer, pre-approval, or commitment to lend.
  • Monthly payment estimates do not include property taxes, homeowner's insurance, HOA fees, or other applicable costs which may significantly increase your actual payment.
  • Interest rates shown are for demonstration only. Actual rates depend on your credit score, down payment, loan type, property location, and current market conditions.
  • This tool provides estimates only. Consult with a licensed mortgage professional for accurate quotes and personalized advice.

Market Opinion

Our perspective on current market conditions in Matlock. For informational purposes only — always consult a licensed real estate professional before making decisions.

Market Analysis
International luxury real estate typically appreciates steadily over time.
65
Buyer Score
Estimated regional appreciation: 4% annually
Ultra-luxury properties tend to be more resilient during market downturns

Future Value & Wealth Building

Starting investment: $165,000,000 20% down ($33,000,000)

Investment Perspective
$ $ $
$1 → $1.36
Every dollar invested today could become $1.36 in 10 years
$100 → 136 $1,000 → $1,362
+$14,178
$14,178/day
Your home may appreciate while you sleep
$99,522/week $431,260/mo $5,175,120/yr
$100K Investment Comparison (10 Years)
Real Estate (Leveraged)
$281K
S&P 500 Index
$259K
High-Yield Savings
$155K
Real estate leverage: potential 8% advantage over stocks
RENT 💸 -$90.8M
vs
OWN 📈 +$125.5M
$125.5M Potential Equity
vs $90.8M lost to rent over 10 years
$33.0M Down Payment Growth
3.8x
10yr
$125.5M
8x
20yr
$263.6M
12.6x
30yr
$416.7M
Wealth Comparison
×992
Equivalent to 992 average US homes
top 5%
US household wealth ranking
Median: $193K Yours: $416.7M
Time to Double Your Investment (accounting for market cycles)
42.4
years
Conservative
1.65% effective/yr
15.3
years
Optimistic
4.62% effective/yr
Projected Home Values (adjusted for market cycles)
10 Years
Conservative $194.3M +18%
Market $224.7M +36%
Optimistic $259.3M +57%
$125.5M est. equity
20 Years
Conservative $228.8M +39%
Market $306.0M +85%
Optimistic $407.5M +147%
$263.6M est. equity
30 Years
Conservative $269.5M +63%
Market $416.7M +153%
Optimistic $640.4M +288%
$416.7M est. equity

These projections are estimates only and actual results may vary. Past performance does not guarantee future results.

Data from World Bank and regional real estate market research | Estimates based on historical appreciation trends

Frequently Asked Questions

Common questions about this property

This house at Shiningford Lane, Shiningford Farm, Carsington, Matlock, Derbyshire, Matlock, England, United Kingdom features 7 bedrooms with 7,672 square feet of living space.
This property offers 7,672 square feet of living space.
This property is listed at $165,000,000, which equals $21507 per square foot.
Based on current market indicators, Matlock shows an active market. The market opportunity score is 65 out of 100, reflecting factors like price trends, inventory levels, and days on market.
This is a house located in Matlock, England. The property is situated in an established neighborhood with convenient access to local amenities and services.
Ashby de La Zouch

Ashby de La Zouch

Ashby de La Zouch

View Full Profile

Schedule a Tour

Get in touch with our listing agents

SunMonTueWedThuFriSat

More Listings

Explore more properties

Official Real Estate Games

Have fun discovering more properties while playing our real estate games — win prizes for ranking high!

$
$
$
$
$
$
$
WIN CREDITS
Up Your Real Estate Skills FOR FREE

Loading listings...